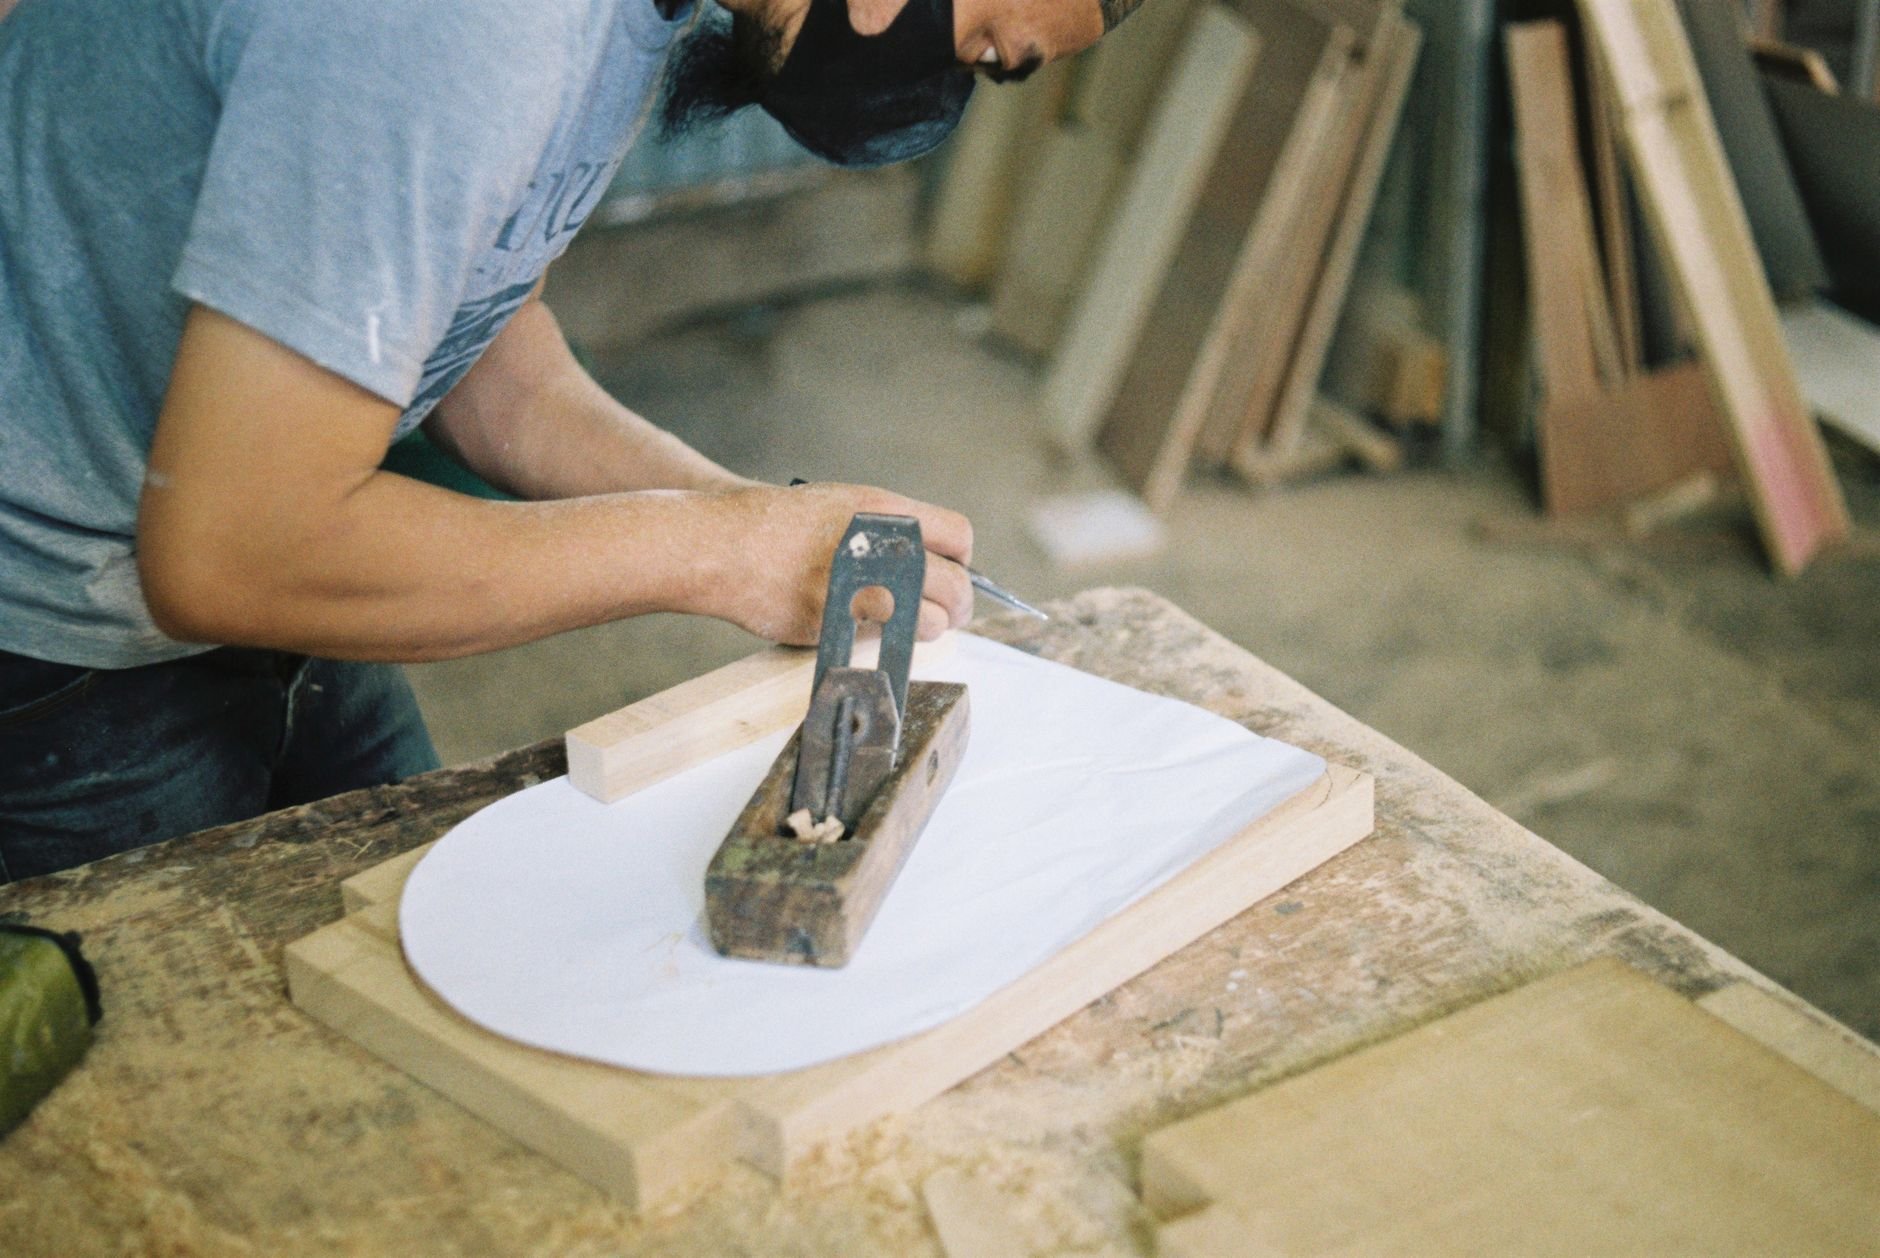
A carpenter working with a hand plane on a wooden surface during a construction training session

Course Overview

Build Program

Guide students through Certified Tiny House Project #1 in 16 chapters, from the trailer foundation through final testing and certification submission.

Two project options

Choose your project

Schools can build either an 8 × 20 ft studio or an 8 × 28 ft one-bedroom tiny house. Pick the size that fits your space, schedule and budget.

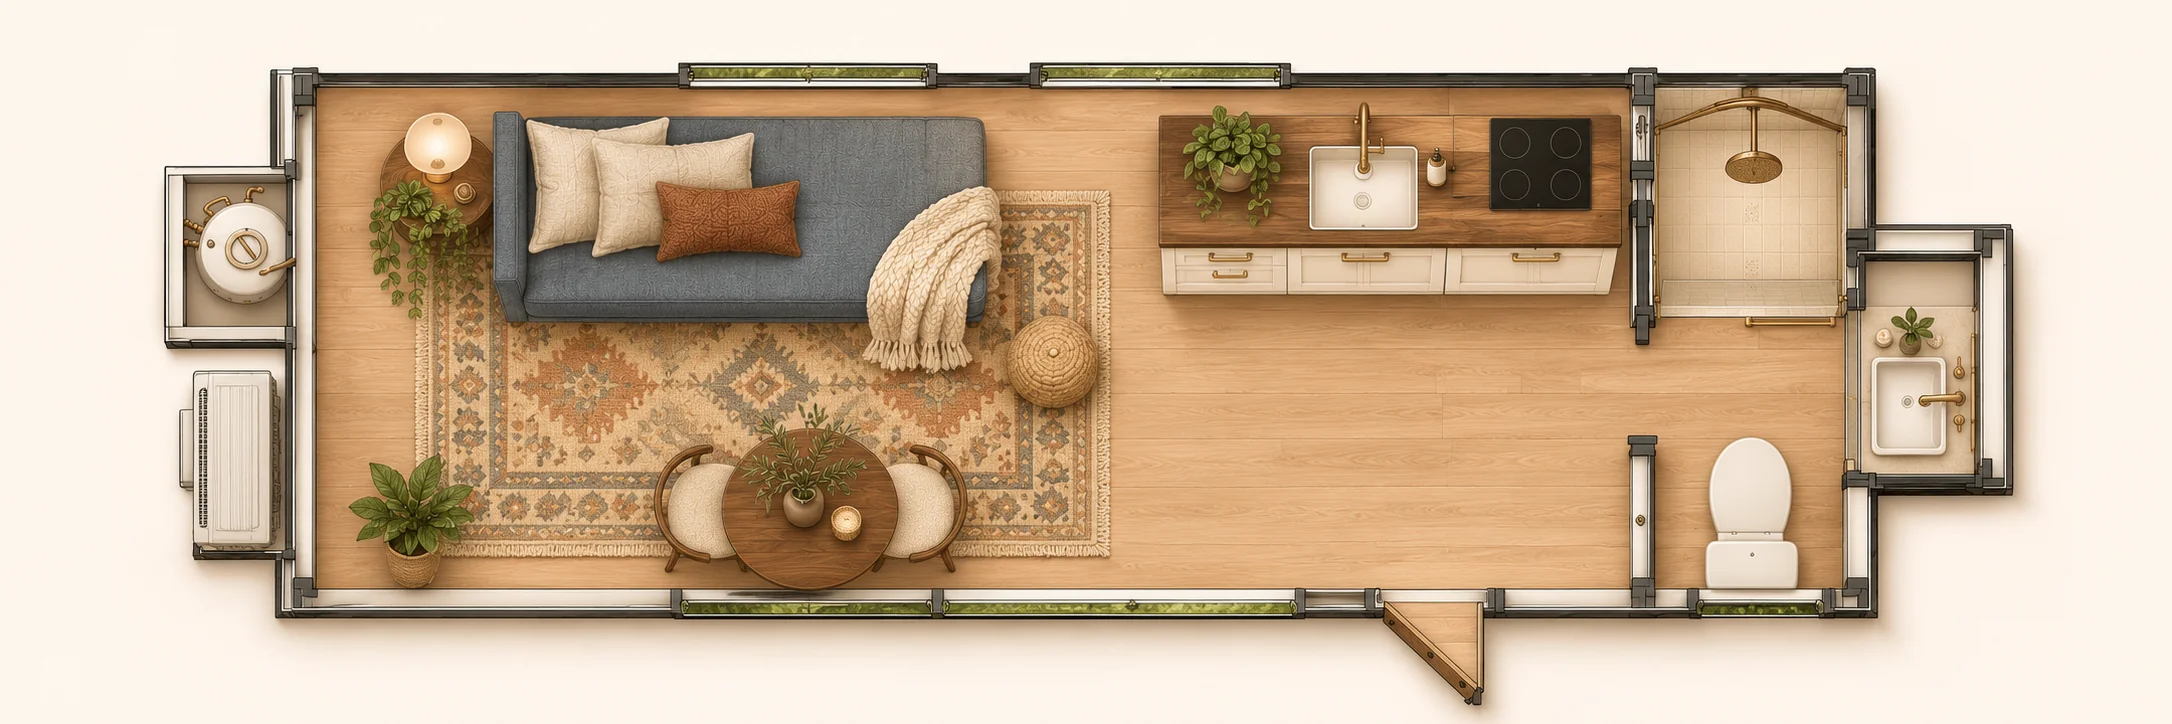
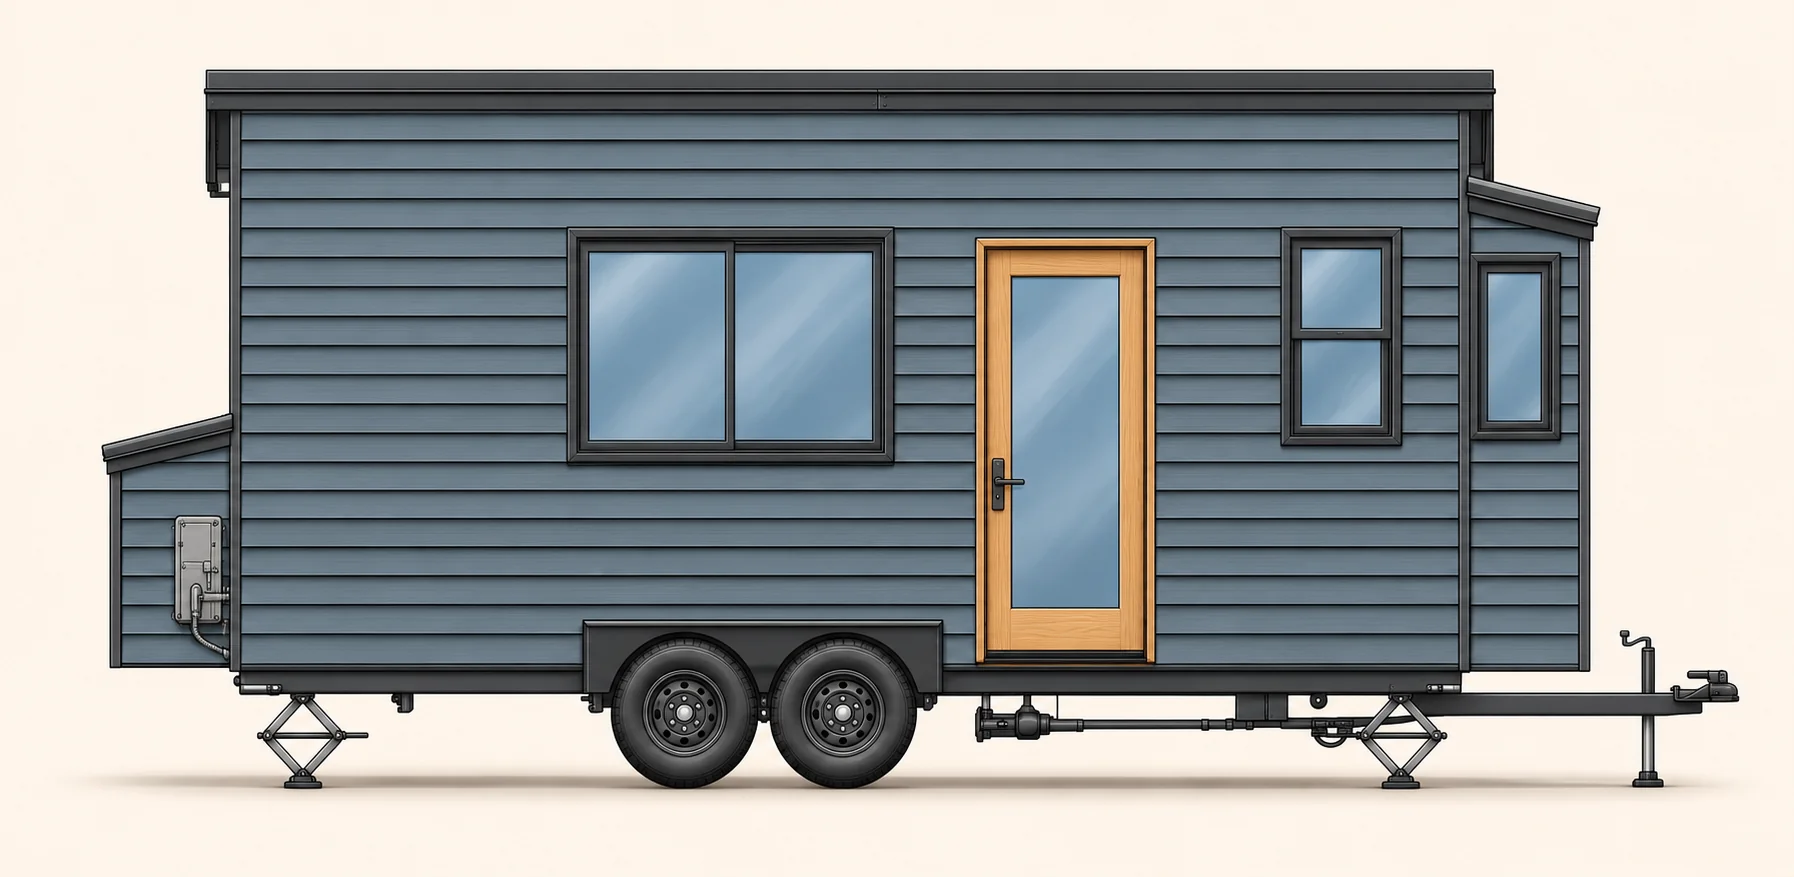
Side elevation of the 8 by 20 foot studio tiny house on a trailer with blue-gray siding and a wood entry door Top-down floor plan of the 8 by 20 foot studio tiny house: living area, kitchen and bathroom

Project #1

8 × 20 Studio

Single-level tiny house on an 8 × 20 ft trailer

A kitchen, a bathroom and adaptable living and sleeping space. The 16-chapter curriculum below follows this project.

See the curriculum →
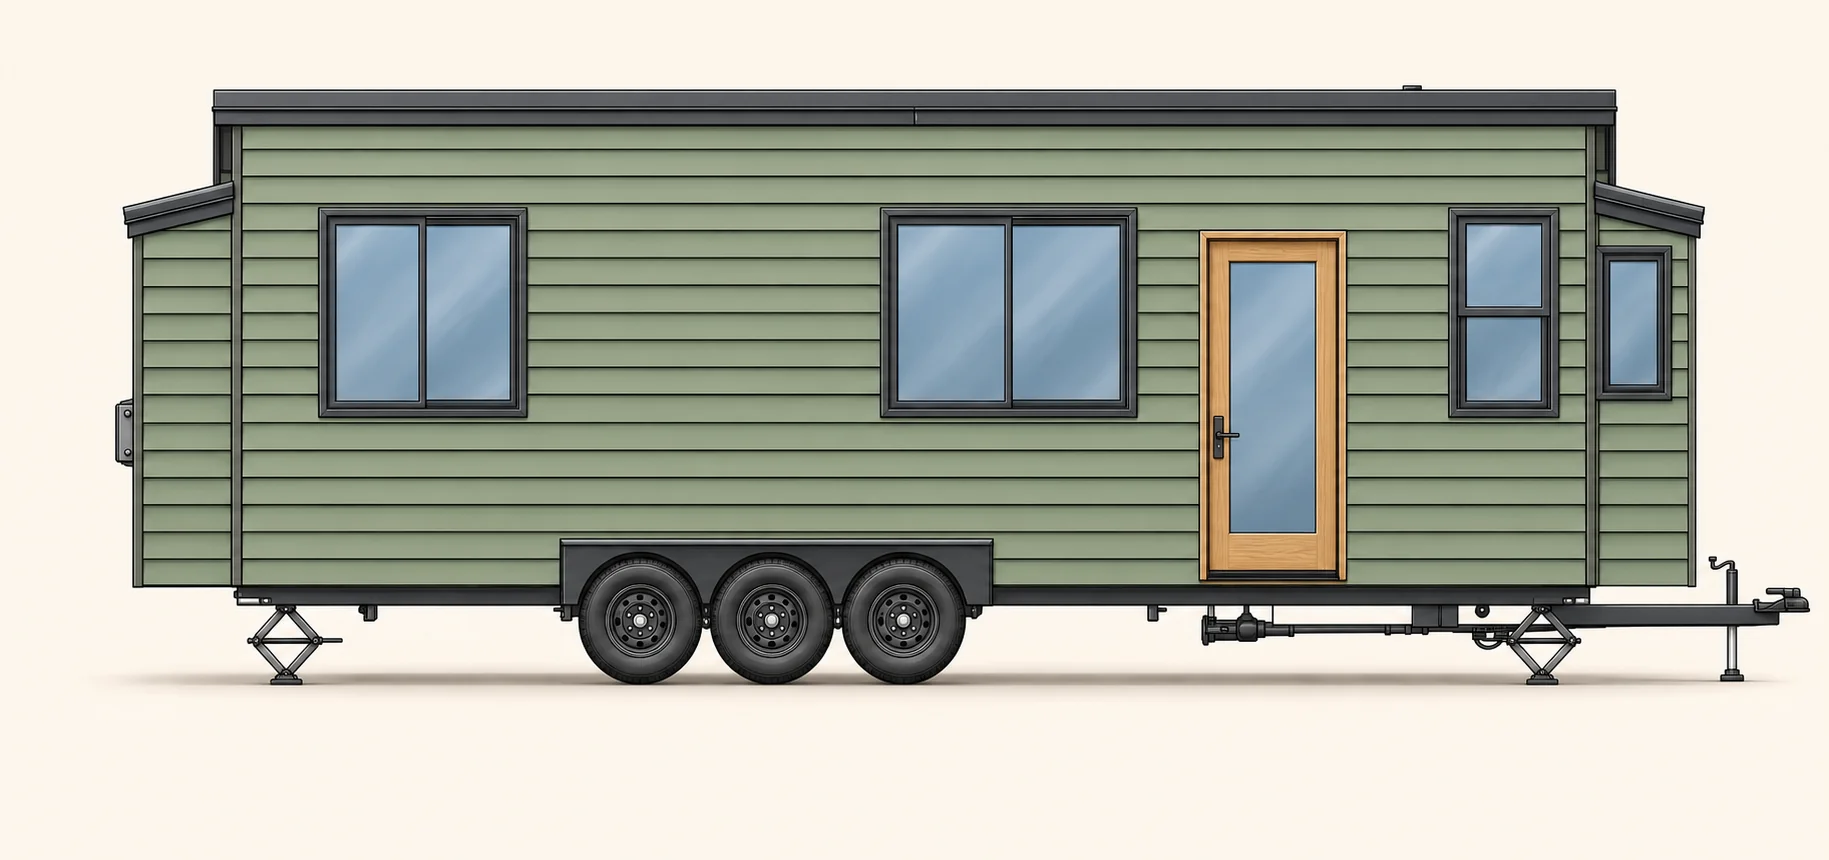
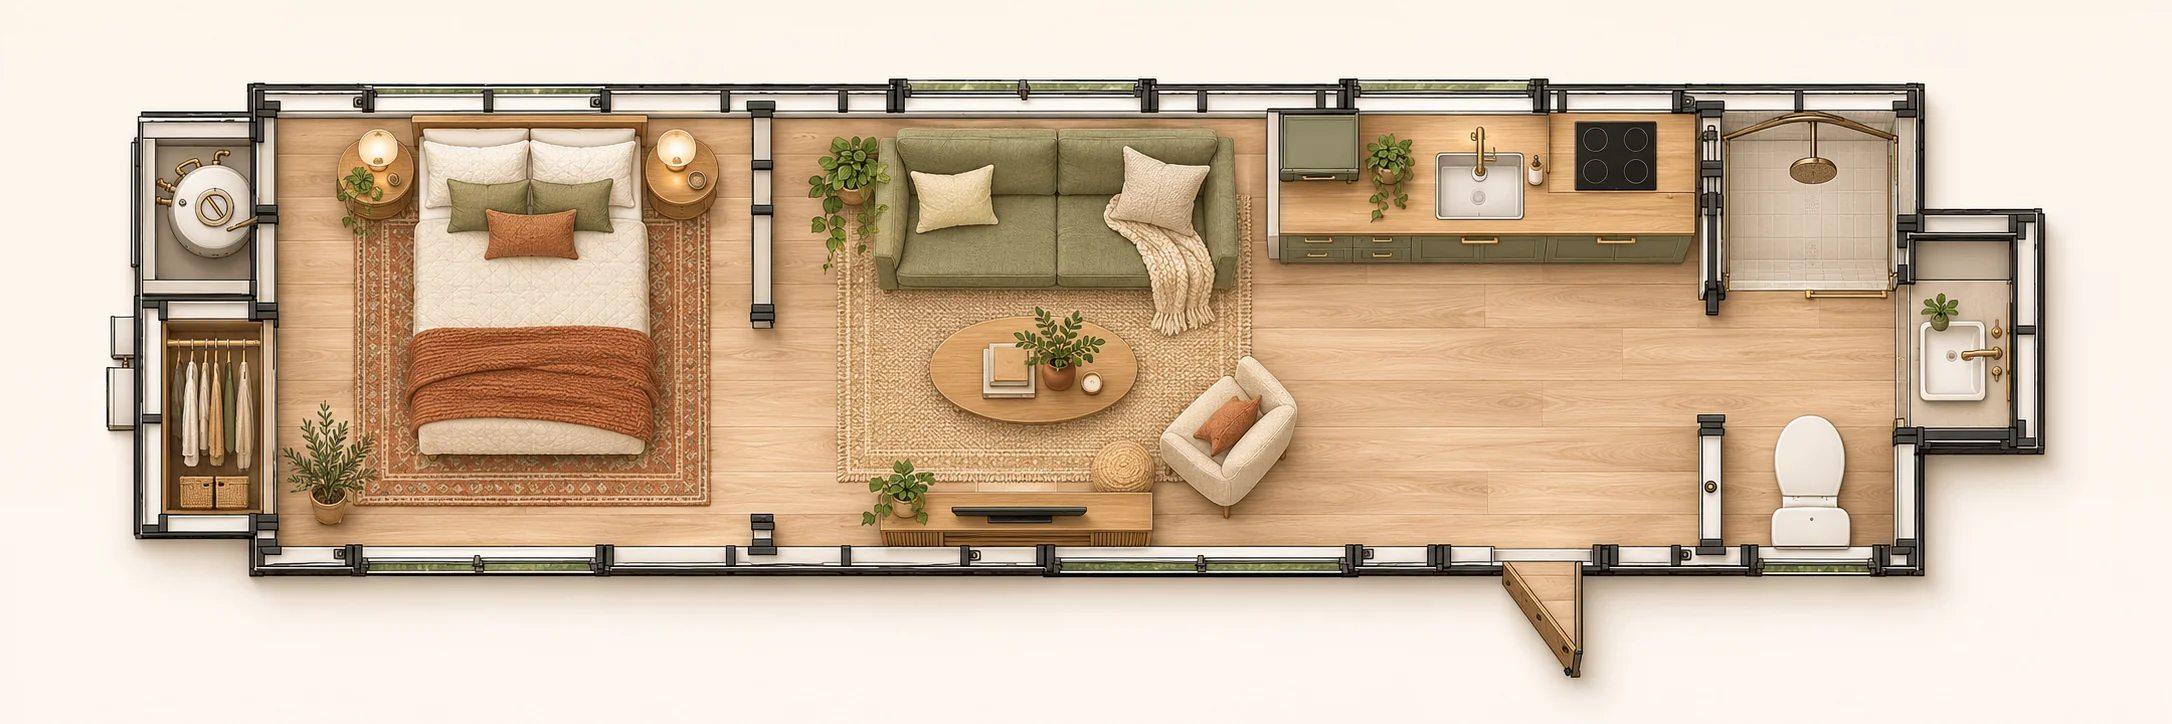
Side elevation of the 8 by 28 foot tiny house on a triple-axle trailer with green siding and a wood entry door Top-down floor plan of the 8 by 28 foot one-bedroom tiny house: bedroom, living area, kitchen and bathroom

Project #2

8 × 28 One-Bedroom

Single-level tiny house on an 8 × 28 ft trailer

A larger floor plan with a separate bedroom. Talk with us about the plans, materials and what to budget for this project.

Ask about the one-bedroom →

Build Program in action

What the build looks like

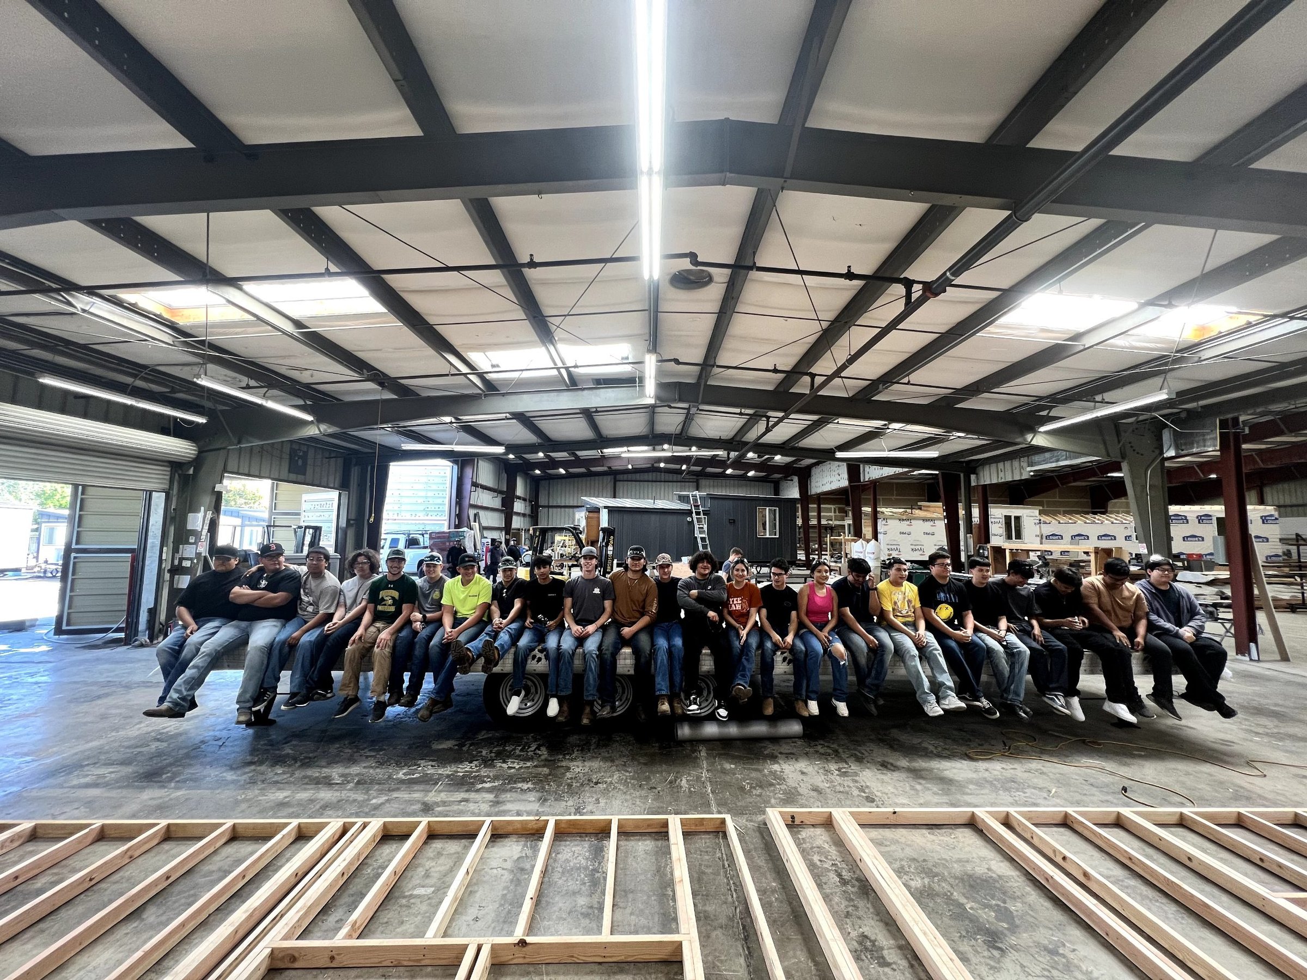
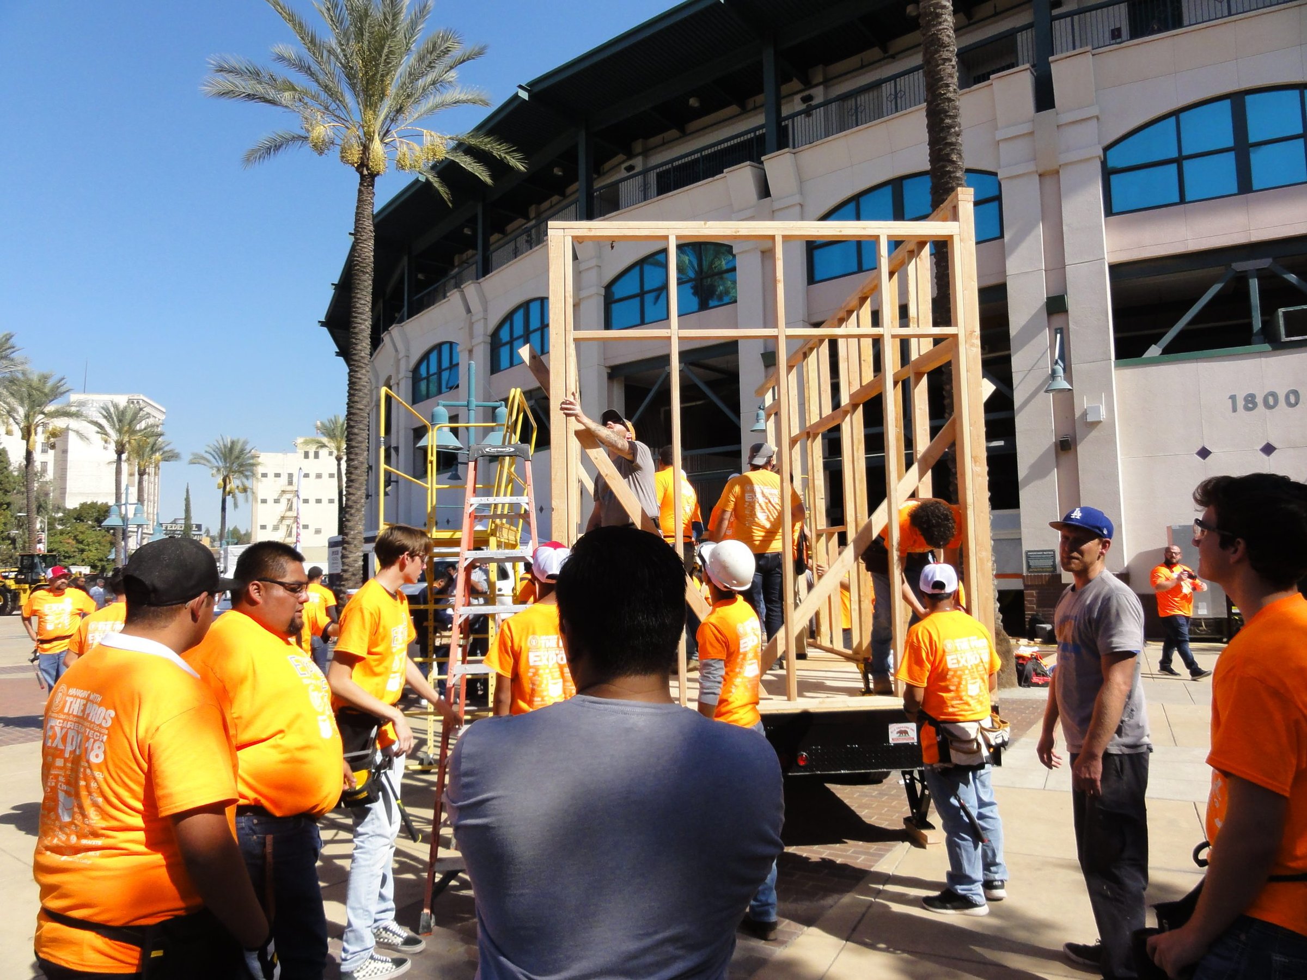
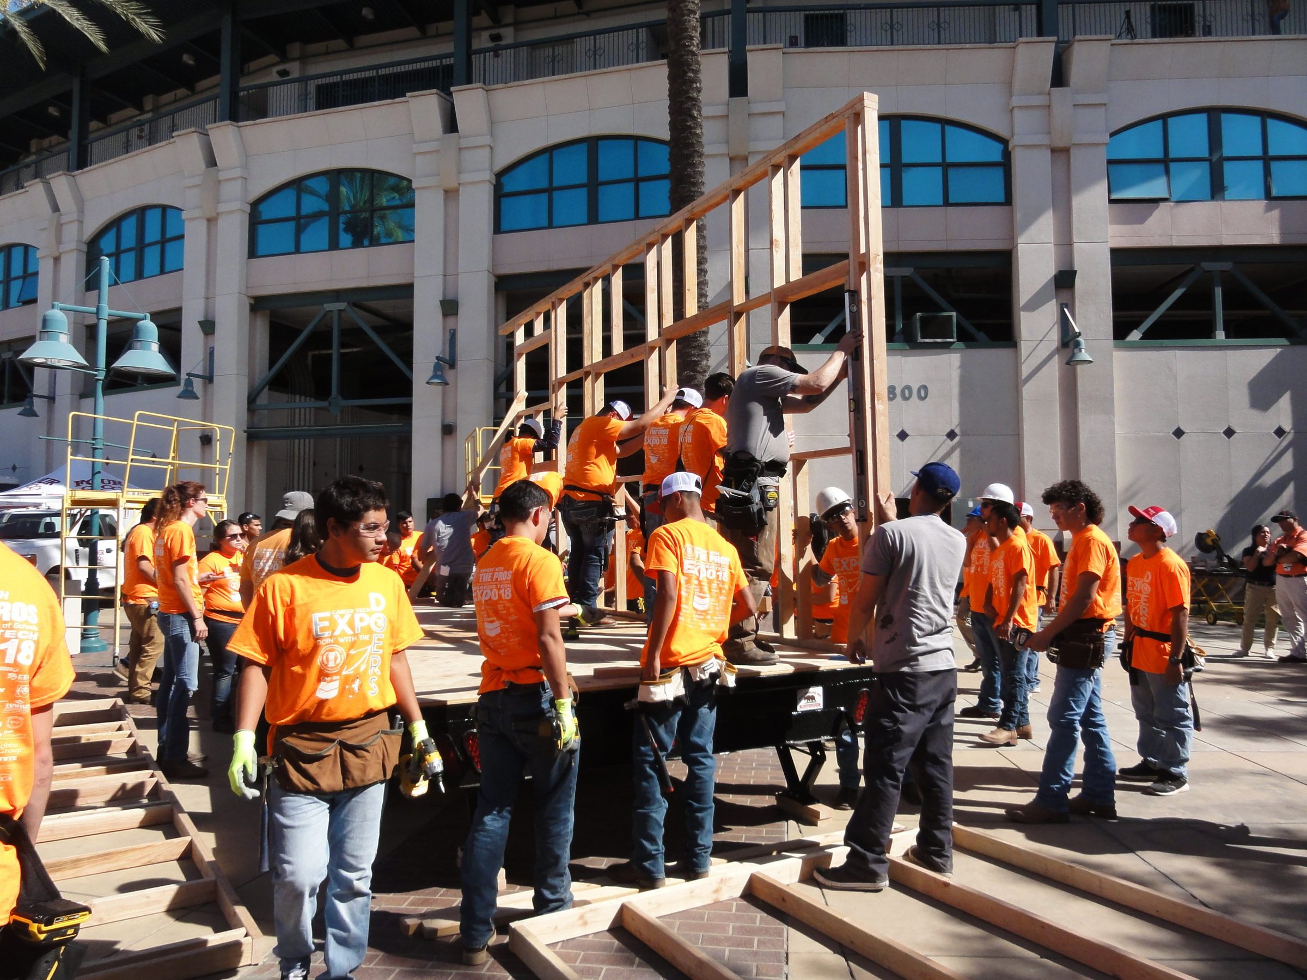
Class photo of students seated on a tiny house trailer inside a construction shopStudents bracing framed walls on a trailer with a ladder nearbyStudents raising a wall frame while an instructor checks it with a level

Project #1

A single-level tiny house on an 8 × 20 ft trailer

The finished house stands about 11 ft 3 in tall and has a kitchen, a bathroom and adaptable living and sleeping space. Students work across the trades on one real project, in the order a house is built.

Framing and structure

Lay out and assemble walls and the roof on the trailer.

Plumbing

Install supply lines and the waste system.

Electrical

Learn wiring, boxes, panels and testing.

Exterior envelope

Install sheathing, roofing, windows, doors and cladding.

HVAC and ventilation

Set up a mini-split, vents and fans.

Interior finish

Install insulation, wall coverings, cabinets, flooring, trim and paint.

How schools use the curriculum

  • Course orientation. Nick Mosley introduces the course and how the project is organized.
  • Build certification registration. The course walks schools through registering the build.
  • Instructional videos. 38 videos organized in 16 chapters.
  • Lesson plans and project drawings. Instructors teach from lesson plans and the project plans.
  • Student documentation. Students document their work as they go, using each chapter’s submission guide.

The Build Program is a supplemental curriculum license, two years per project, at $6,999. It includes professional build support and inspection service. The inspection and documentation process supports certification of the completed home. Placement and occupancy depend on applicable approvals.

What instructors receive

  • Project manual. Guides the instructor through the project.
  • Certification workbook. Organizes the records the school gathers for review.
  • Basic plans. The drawings for Project #1.
  • Chapter tool and material lists. Help plan what each chapter needs.
  • Project material list. A full list to plan and budget from.
  • Lesson plan. Structures classroom teaching.
  • Project management module and tracker. Helps manage the schedule and progress.
  • Sample chapter photos. Show what finished work can look like.
  • Sales and marketing module. Supports promoting the program and the finished home.

These are curriculum resources, delivered through the course portal. The trailer, materials, tools, testing equipment, build space and staffing are provided or budgeted by the school.

Get the free program packet · For Schools · Contact us

Program Overview

A Complete Construction Education in a Single Course

The Tiny Home Build Course is structured around a single, focused outcome: by the end of the program, a group of students has built a complete tiny home from the ground up, guided by 38 instructional videos, lesson plans, build plans and workbooks. Project #1 is a single-level home on an 8 × 20 ft trailer, approximately 11 ft 3 in tall, with a bathroom, kitchen, and adaptable living and sleeping space.

The course starts with trailer prep and framing, then moves through plumbing and electrical rough-ins, the building envelope, ventilation, interior finishes, final tests, and the records used for certification review.

The program provides curriculum resources, plans, tool and material lists, program and build support, and inspection service. Your school or organization provides the students, the space, and the instructors, and budgets separately for the trailer, construction materials, tools, testing equipment, and optional training.
See the chapter-by-chapter curriculum
Multi-Trade Skills covered
On-Site Delivered at your facility
38 Videos Plus lesson plans and workbooks

What's included and what it costs

What Your School Receives

The program provides curriculum resources, plans, tool and material lists, program and build support, and inspection service. Schools budget separately for the trailer, construction materials, tools, testing equipment, and optional training.
38 instructional videos

Guided videos organized in chapters, with natural stopping points for required remote inspections and verification. Use them inside a full lesson plan or alongside one.

Lesson plans, workbooks & build plans

Project-based lesson plans, illustrated build plans and workbooks, with objectives, vocabulary, teacher demonstrations, student activities, quizzes and assessment guidance.

Material list, tool list & guide book

Phase-specific material and tool lists support ordering and readiness, and a step-by-step guide book organizes the build. These are lists to plan from, not supplied materials or tools.

Quality checks & inspection service

The program guides schools through the build with documented quality checks and inspection checkpoints supporting third-party certification of the completed home. Inspection service is included in the license. Certification depends on completing the applicable requirements.

Program & build support

An online support site, guidance on the teaching resources, and practical troubleshooting for your build: questions about the plans, the build sequence or a material substitution.

Included bonuses

Project Bidding Module, Sales and Marketing Module, and a Professional Sales Plan.

What your school provides

  • • Space for an on-campus build, indoor or outdoor.
  • • A budget for the trailer, construction materials, tools and testing equipment. THinc estimates $28,000 to $35,000 for the trailer and materials; costs vary by state, donations and vendor deals. THinc can help source a trailer or provide one for separate purchase.
  • • Optional teacher training, available through the teacher workshops.
  • • Instructors and supervision for the build, with required safety training.

Certification of the home is different from permission to place or occupy it. Transportation, placement and occupancy depend on the completed project and applicable approvals. Number of instructors and builds, and renewal terms: contact us for details. See the full Program page.

Program Pricing

Build Program Supplemental Curriculum License

$6,999

Two-year license per project
Program and build support
Inspection service included

Teacher Workshop Options

$2,099

Workshop only, per participant

$7,499

Workshop + program bundle

Trailer, materials, tools and testing equipment are budgeted separately, as described above. See workshop details.

Inside the Build Curriculum

Explore all 16 chapters of Certified Tiny House Project #1 in teaching order, grouped into 6 phases. Open a chapter to see its videos, written lessons, course resources, and examples of what to document for inspection.

Before the build

Nick Mosley introduces the course. A separate orientation video and guide explain how to organize project records and submit chapter evidence. Schools register the build for certification before starting.

Instructor resources

Downloads in the licensed course include the project manual, certification workbook, plan sheet, chapter-by-chapter tool and material guide, basic material list, lesson plan, project management guide and spreadsheet tracker, and sales and marketing module. Sample chapter photos show examples of how to organize evidence.

Phase 2 · Chapter 2

Structural Framing

Turn the framing plans into a standing structure, from wall layout and assembly through roof framing and interior backing.

View Phase 2 →

Phase 3 · Chapters 3–4

Plumbing & Electrical Rough-In

Work from the project’s plumbing and electrical plans. Follow the water supply and waste systems, then study the wiring, panels, and electrical testing covered in the course.

View Phase 3 →

Phase 4 · Chapters 5–9

Building Envelope & Ventilation

Enclose the structure and keep water out with sheathing, housewrap, roofing, windows, doors, and cladding. Then cover heating, cooling, and ventilation.

View Phase 4 →

Phase 5 · Chapters 10–13

Insulation & Interior

Move from insulation to the finished interior, including wall and ceiling coverings, the shower partition, cabinetry, flooring, trim, and paint.

View Phase 5 →

Phase 6 · Chapters 14–16

Final Fixtures, Testing & Certification

Finish the plumbing, electrical, fixtures, and hardware. Then check the operation of each system and assemble the documentation for certification review.

View Phase 6 →

As the build progresses, instructors collect the photos, videos, product specifications, and workbook records called for in the chapter checklists. Chapter 16 explains final evidence, the school’s signed confirmation, and third-party inspection review.

The Finished Build

A Real Home, Built by Your Students.

The finished structure is not a practice mock-up or a partial build. It is a complete tiny home on a trailer. The program guides schools through the build with documented quality checks and inspection checkpoints supporting third-party certification. Certification depends on completing the applicable requirements.

The home stays with your school or organization after the course completes. It becomes a permanent demonstration of what your program can produce, a recruiting and showcase asset for years to come.

Certification of a home is different from permission to place or occupy it. Transportation, placement, and occupancy depend on the completed project and applicable approvals. Completed homes can serve as a campus demonstration unit or be sold to fund the next build.

Documented quality checks supporting third-party certification
Built from the program's plans and construction details
Remains the property of your school or organization
Serves as a lasting demonstration of your program
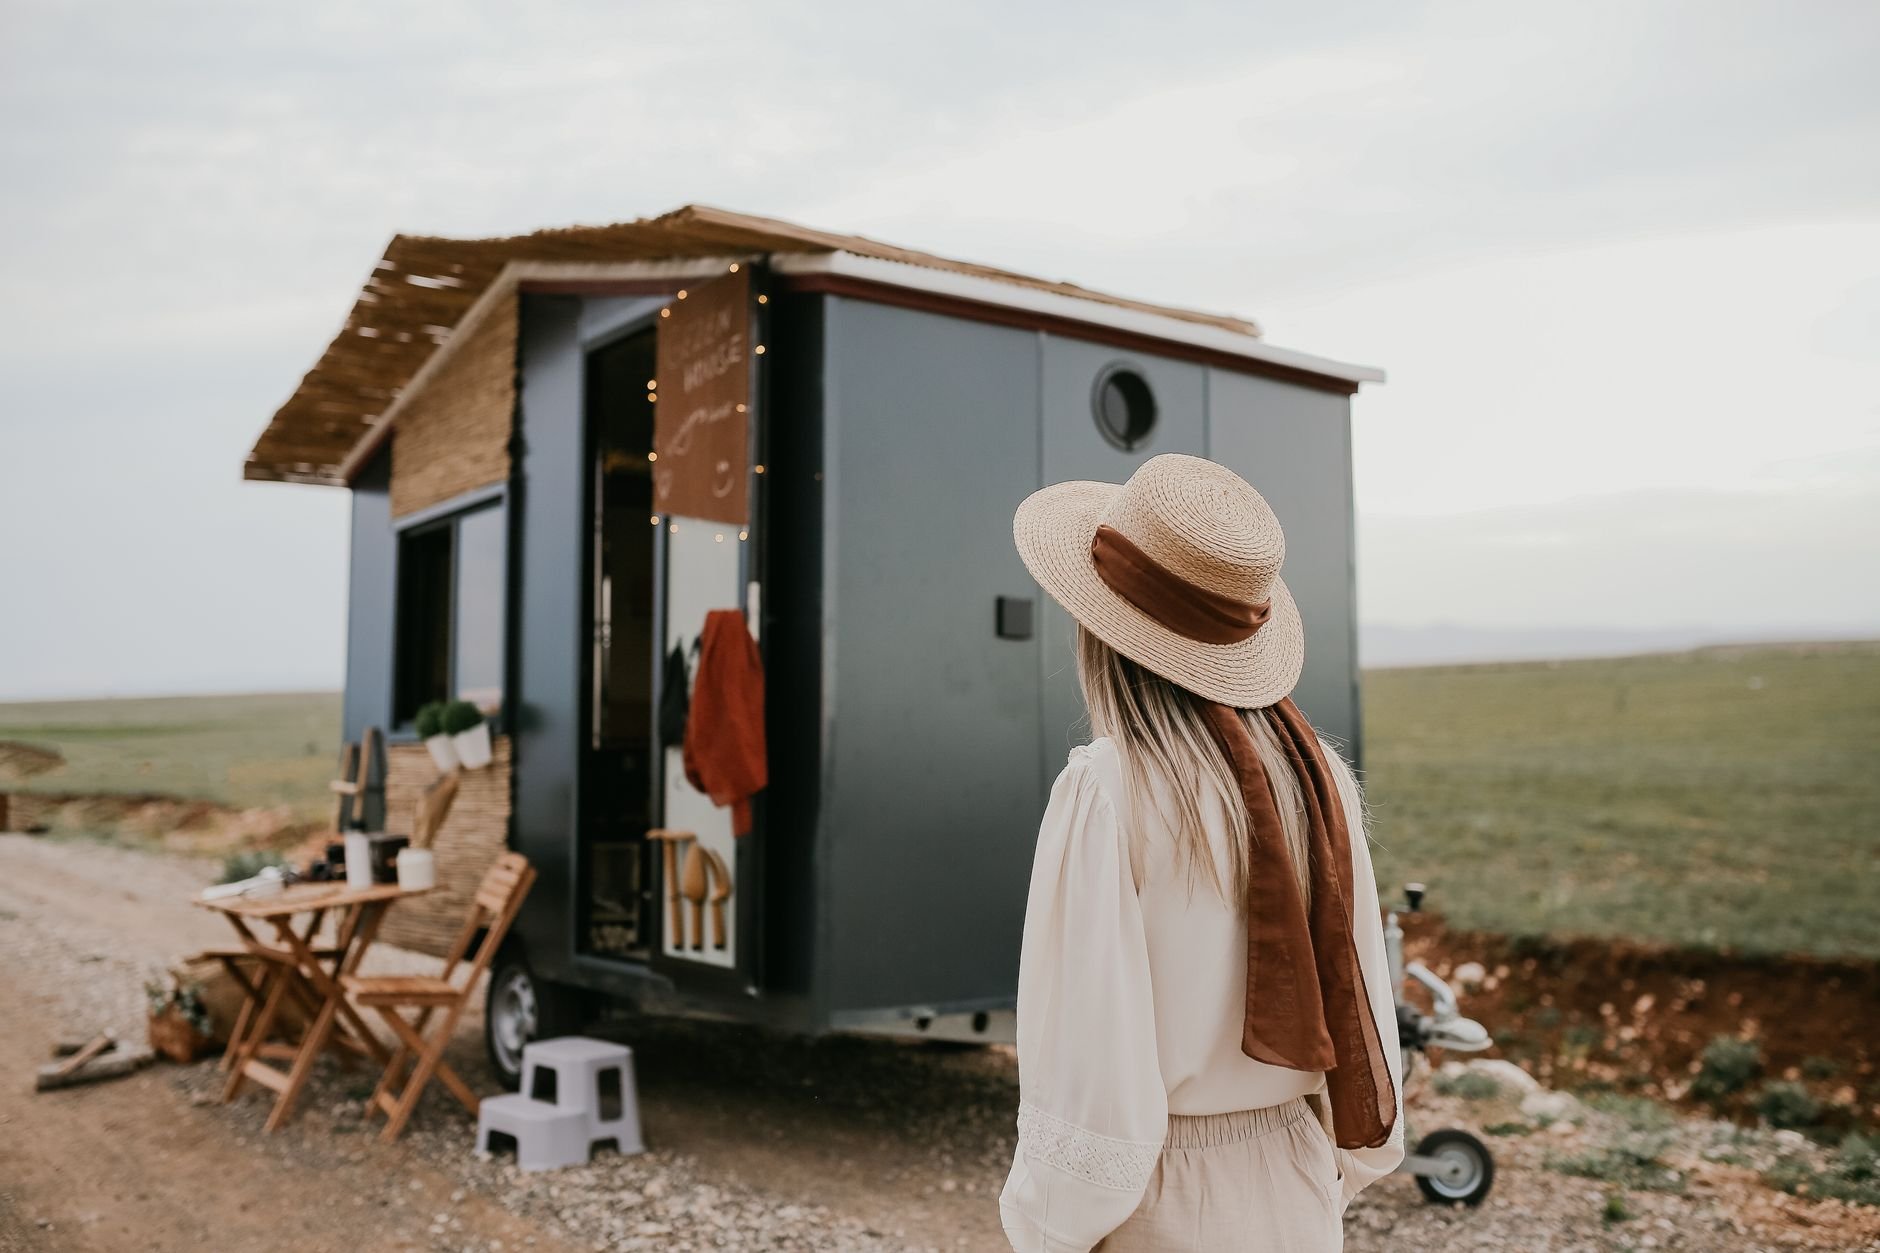
A completed tiny house on wheels in a rural landscape

Free for educators

Get the Free Program Info Packet

The six-phase program, a sample framing lesson, build support details, school project spotlights, and license and workshop pricing, all in one download to share with your team.

See what's inside the packet

Coming in 2027

Coming Soon in 2027

Student Access License with Career Readiness Portfolio

Use the Student Access License alongside the Build Program. Individual student access will include videos, quizzes, progress tracking, certifications, and a Career Readiness Portfolio for students pursuing careers in the trades.

Coming Soon in 2027

Construction Modules & Labs for Grades 7–12

Teach construction in your classroom or shop with a stand-alone curriculum or use it alongside your build. Explore Construction Labs.

Want launch updates? Join our mailer list.

Stay in the loop

Get updates, tips, and news delivered to your inbox.

Ready to Run This Course at Your School?

We'll walk you through what the course looks like at your facility: space requirements, scheduling, and what your students will take away.